Quality & Process
Built to meet global quality standards. Our manufacturing processes, inspection protocols, and documentation systems are engineered for precision and total traceability.
Our Approach
Process Capability Over Certification Labels
At FDI Molding, quality isn't a certificate on the wall — it's an engineering discipline embedded in every process, every machine, and every part we produce. Our systems are designed and maintained to align with the world's most demanding quality frameworks.
ISO-Aligned Processes
Our quality management systems are designed to align with ISO 9001 principles — covering document control, corrective actions, management review, and continuous improvement.
Industry Compliance Ready
Our processes are structured to meet the compliance requirements of medical device (FDA), automotive (IATF), and aerospace sectors — without cutting corners.
Continuous Improvement
We employ PDCA cycles, root cause analysis, and statistical process control (SPC) to systematically eliminate variation and improve outcomes.
End-to-End Quality
Our Quality Workflow
Quality is not an end-of-line check — it's built into every stage of production.
Incoming Material Inspection
Every incoming resin lot is verified against Certificate of Analysis (CoA). Material traceability begins at receipt.
First Article Inspection (FAI)
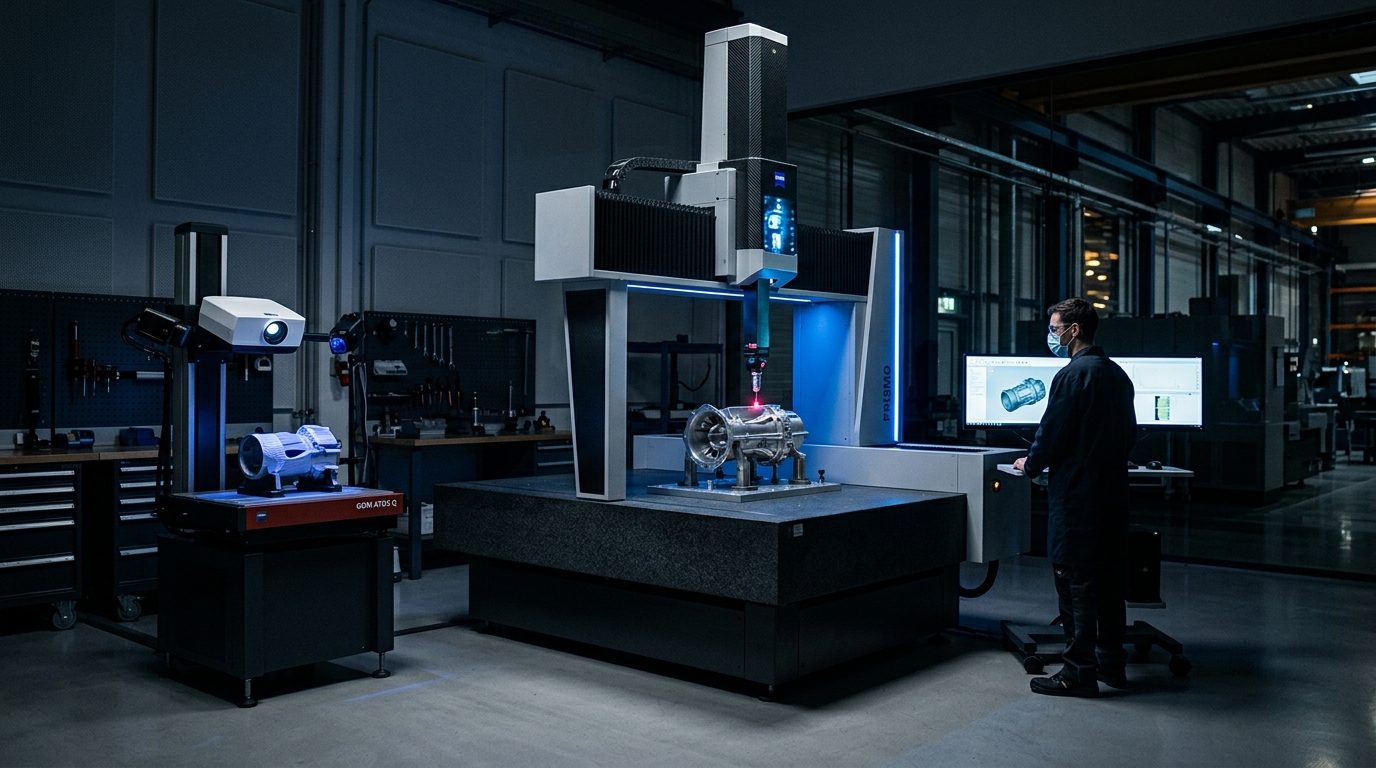
Dimensional verification against CAD drawings using CMM and optical measurement before production approval.
In-Process Monitoring
Real-time monitoring of injection parameters — cavity pressure, melt temperature, cycle time, and pack/hold profiles.
Visual & Dimensional QC
Trained inspectors perform visual checks against AQL standards. CMM and gauge pin verification at defined intervals.
Documentation & PPAP
Complete PPAP packages including dimensional results, material certs, control plans, process flow diagrams, and FMEA.
Final Release & Shipping
Final lot inspection with Certificate of Conformance (CoC). Parts packed per customer specification with full lot traceability.
Precision Metrology
Inspection & Measurement
Precision measurement capability to verify the most demanding tolerances.
CMM Measurement
Coordinate Measuring Machine for 3D dimensional verification to ±0.0001".
Optical Comparator
Profile and contour measurement for complex geometries and surface features.
Pin Gauges & Calipers
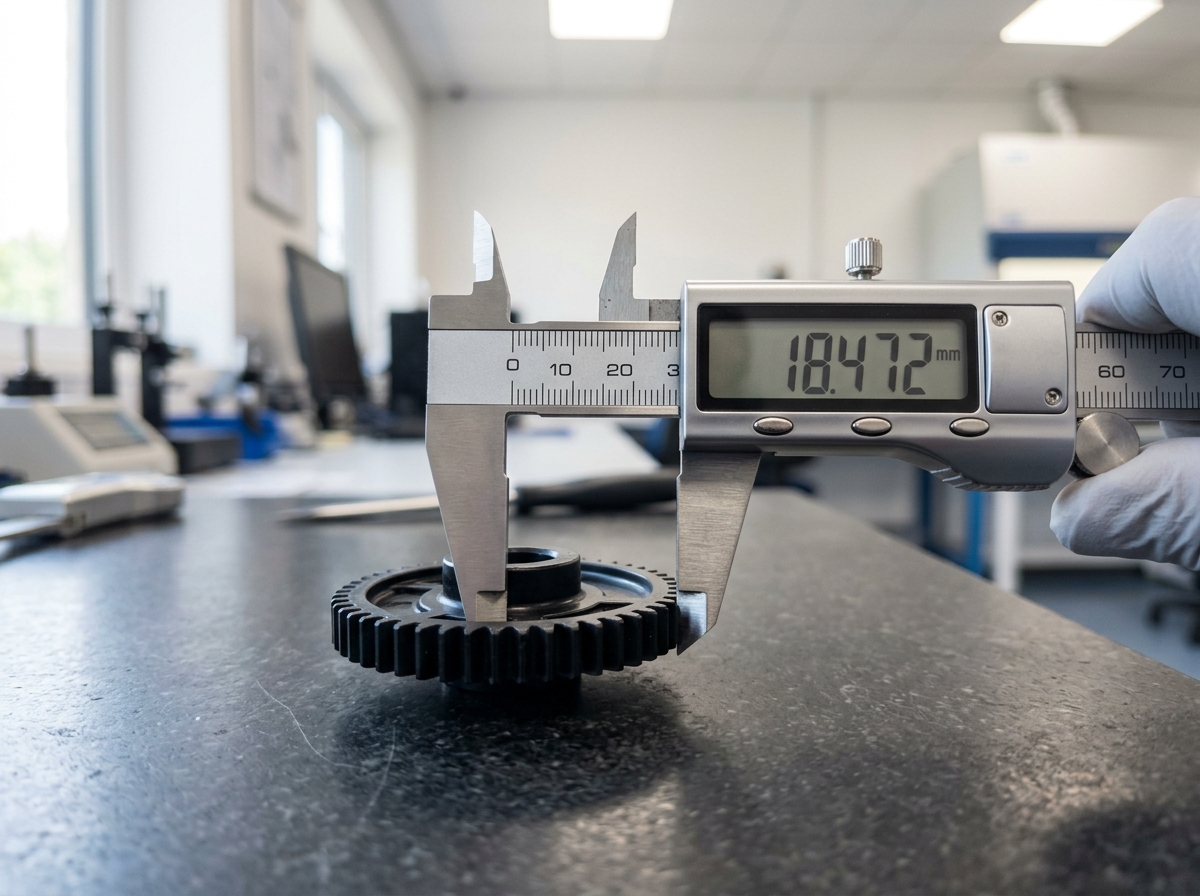
Digital vernier calipers and calibrated go/no-go pin gauges for rapid in-process checks.
Material Testing
Tensile, impact, and hardness testing capability for material validation.
Documentation
Full Traceability & Documentation
Every part we produce has a complete documentation trail — from raw material receipt to final shipment.
PPAP Packages
Level 1-5 PPAP submissions per customer requirements.
First Article Reports
FAI reports with full dimensional data and material certs.
Certificates of Conformance
CoC issued with every production lot shipment.
Lot Traceability
Full material lot tracking from receipt to final shipment.
Control Plans
Detailed control plans defining critical dimensions and inspection frequency.
FMEA
Failure Mode & Effects Analysis for risk mitigation in production.